


Solar Planset Guide: Building Permit-Ready Drawings for Aproval
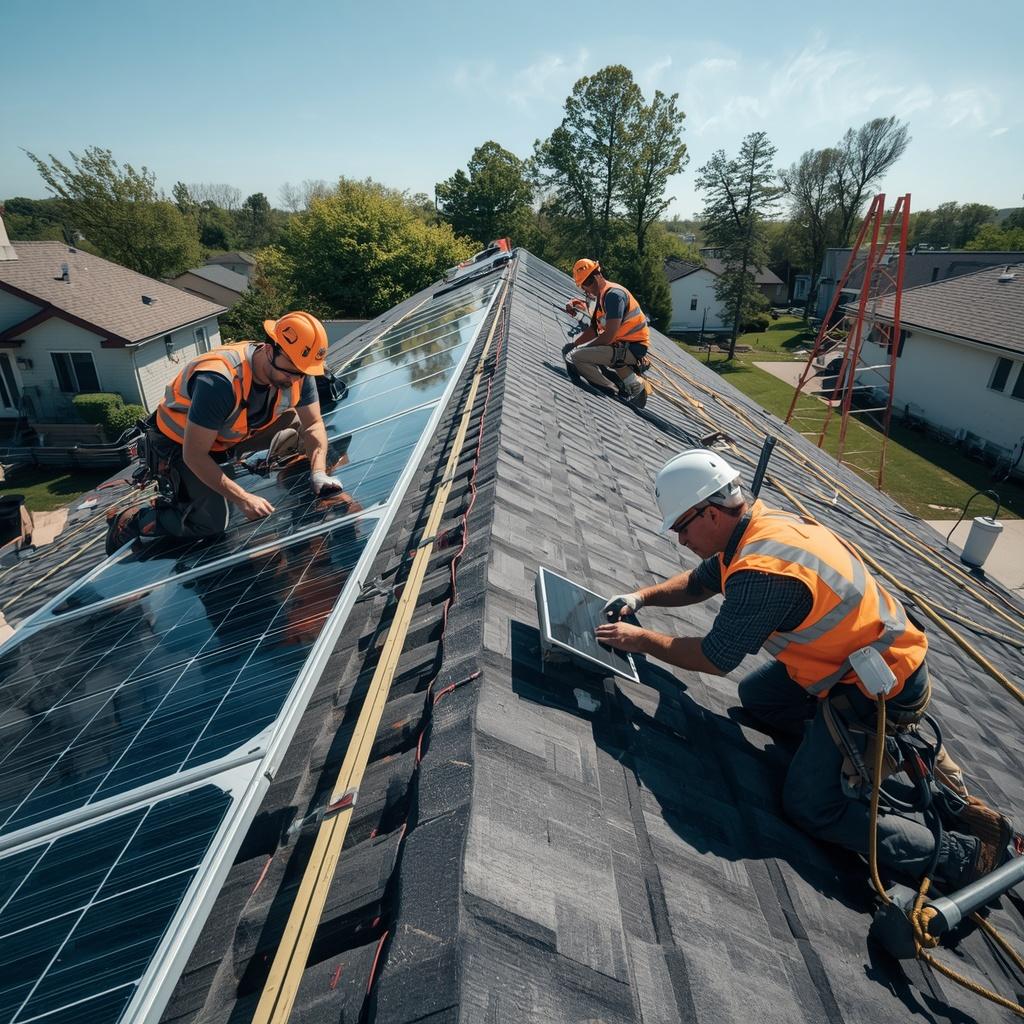
A solar planset is the document that turns a signed contract into a permitted job. It shows the reviewer exactly what you plan to build and how you plan to build it. When the drawings are clear, approval comes fast. When they are not, the project sits in a queue. At PTOEdge, we design plansets for installers, EPCs, and developers across the United States, so we know what reviewers accept and what they reject.
This guide walks through every part of a strong solar planset. Moreover, it covers site data, code rules, battery storage, state differences, and revision handling. As a result, you will know how to prepare a package that clears review with minimal back-and-forth.
Want a solar planset that reviewers approve on the first pass? Our team builds each package around your AHJ and utility. Get your solar planset quote today and start your next project with confidence.
What Is a Solar Planset and Who Reviews It?
A solar planset is a bundled set of drawings, calculations, and equipment data sheets for one specific solar project. It covers the site, the electrical design, the structural attachment, and the required labels. Every sheet supports a single goal: proving the system is safe and code-compliant.
Several groups read the same package. The building department checks structure and fire access. The electrical reviewer checks conductors, protection devices, and grounding. Meanwhile, the utility checks the interconnection details. Finally, the inspector uses the approved drawings to verify field work.
Because each reader looks for different details, your solar planset must serve all of them. For example, a plan reviewer wants setback dimensions. An inspector, however, wants label locations. A well-organized package answers both questions without extra emails.
Ownership also matters. The designer, the installer, and often an engineer all put their names on the work. Therefore, accuracy protects everyone's license and reputation. If you want drawings built to that standard, explore our AHJ-ready solar planset drawings service.
Site Survey Data Every Solar Planset Needs
Great drawings start with great data. A designer cannot fix missing measurements later. Therefore, collect complete site information before design begins.
Request these items from your field team:
- Roof photos from every slope, plus close-ups of obstructions.
- Roof pitch, rafter size, and rafter spacing.
- Photos of the main service panel with the cover removed and the label visible.
- Meter location and utility provider name.
- Attic photos that show framing and any earlier alterations.
- Distances from the array to roof edges, ridges, and vents.
Each item feeds a specific sheet. For instance, rafter data supports the structural page, and panel photos support the busbar calculation. Missing photos create questions. Questions create delays.
Accurate survey data also reduces field surprises. An installer who finds a damaged rafter on install day loses a crew day. In contrast, a thorough survey finds the problem during design.
Not sure what each office expects beyond the drawings? Use this solar permit application checklist to confirm forms, fees, and supporting letters before you submit your solar planset.
Residential vs Commercial Solar Planset Requirements
Project type changes the package dramatically. Residential and commercial jobs share the same basic sheets. However, the depth of each sheet differs.
Residential Rooftop Systems
Residential systems usually stay under a modest size and use a single-phase service. Many offices offer streamlined review for these jobs. Some even accept prescriptive structural tables instead of custom calculations. Consequently, a residential solar planset often runs shorter than a commercial one. Still, the reviewer expects the same accuracy on setbacks, labels, and the single-line diagram.
Commercial and Flat-Roof Systems
Commercial projects add complexity. Three-phase service, larger inverters, and multiple disconnects appear on the diagram. Moreover, flat roofs often use ballasted or low-tilt racking, so wind uplift and roof loading demand engineering analysis. Reviewers also look closely at fire access, parapet heights, and equipment clearances.
Therefore, a commercial solar planset needs more calculations, more detail sheets, and usually an engineer's seal. Build extra time into the schedule, because review cycles run longer.
Ground-Mount Systems
Ground mounts add civil and foundation details. The drawings must show pile depth, soil assumptions, fencing, and setbacks from property lines. In addition, many jurisdictions treat ground mounts as separate structures, so they require their own permit paths.
Adding Battery Storage to Your Solar Planset
Battery storage has changed permitting across the country. Nearly every reviewer now expects clear storage details. Consequently, an incomplete storage sheet is a leading cause of correction requests.
Include these elements when your project has batteries:
- The storage location, with dimensions and clearances to walls, doors, and windows.
- Working space around electrical equipment, as NEC Section 110.26 requires.
- Equipment listings, such as UL 9540 for the energy storage system.
- Updated single-line diagram with the battery, the backup loads panel, and any transfer equipment.
- Labels and placards for the storage system and its disconnects.
Fire safety drives many storage rules. For example, many jurisdictions apply IRC Section R328 and NFPA 855 limits on where batteries can sit. Garages, utility rooms, and exterior walls often qualify, while bedrooms and living spaces usually do not.
Furthermore, some offices require a separate electrical permit for storage. Check the local checklist early. A solar planset that ignores storage rules will fail, even when the solar portion is perfect.
Electrical Design Rules Inside a Solar Planset
Electrical review focuses on safety. Reviewers compare every conductor, breaker, and label against the adopted National Electrical Code. Most jurisdictions enforce the 2020 or 2023 edition, but some still use older versions. Therefore, confirm the edition first.
Several sections come up in almost every review:
- Section 690.8 covers circuit sizing and current calculations.
- Section 690.9 covers overcurrent protection.
- Section 690.12 sets rapid shutdown requirements for rooftop arrays.
- Section 690.47 covers grounding of PV systems.
- Section 705.12 governs the point of connection and busbar limits.
Designers also need voltage drop numbers, temperature correction factors, and conduit fill checks. Indeed, these calculations prove that the diagram works in real conditions.
For broader context, review these federal solar energy resources from the U.S. Department of Energy. They explain technology trends and program updates that influence project design. Nevertheless, your local adopted code always controls the review.
Small errors trigger big delays here. A single undersized conductor can reject an otherwise clean solar planset. Similarly, a missing rapid shutdown label can stop an inspection. Double-check every value against the calculation sheet before release.
How State Rules Reshape Your Solar Planset
No two jurisdictions publish the same checklist. States add laws, cities add amendments, and utilities add technical requirements. As a result, one solar planset rarely fits two markets without changes.
Florida
Florida counties use different forms, fees, and review paths. Battery systems often add extra permits, and HOAs add another layer. Study the details of Florida solar permit design to understand why county-specific drawings matter. In addition, review the solar panel permit requirements for building, electrical, and historic district rules.
San Diego
San Diego relies on digital submissions. File naming, sheet order, and upload format all affect intake. Follow the San Diego installation permits guide to avoid formatting rejections.
Phoenix and Arizona
Arizona now requires instant solar permitting under HB2301, which took effect on January 1, 2026. Therefore, same-day approval is possible. However, only accurate drawings qualify for that speed. Learn how Phoenix instant solar permitting works in practice, including SolarAPP+ and fire department steps.
California
California tracks city permit performance under SB 379, and the state enforces a unified electrical code. Fees still vary by city. Compare California solar permit costs and timelines before you price a job.
Texas
Texas lacks a statewide solar code, so each city and utility sets its own rules. However, SB1202 gives contractors a third-party review option when an AHJ moves slowly. Read about state-by-state solar permitting differences to see how California and Texas compare.
The takeaway is simple. Always tailor each solar planset to the target jurisdiction. Never copy last month's file into a new county without checking the local rules.
PE Review for Your Solar Planset
Many offices require a licensed engineer to review and seal the drawings. Structural analysis, ground mounts, commercial systems, and storage projects most often trigger this rule. Requirements differ by state and AHJ, so verify before you submit.
An engineer's review adds real value beyond compliance. The engineer checks load paths, attachment spacing, and electrical protection. Additionally, the review catches design errors that the drafting stage may have missed. That second look protects the homeowner and the installer.
Our team offers engineer-sealed solar permit drawings prepared by engineers licensed in the project's state. To keep the review fast, send complete data. Engineers need final equipment lists, roof measurements, and site photos. Consequently, late equipment swaps delay the seal and force redraws.
How to Handle AHJ Comments on Your Solar Planset
Even strong packages sometimes receive comments. Reviewers may request a clearer label, an added dimension, or a revised calculation. Treat these comments as a checklist, not as a setback.
Follow this process:
- Read every comment before you change anything.
- Group comments by sheet, so you fix each page once.
- Update the drawings and the calculations together.
- Add a revision cloud and a revision date on each changed sheet.
- Write a short response letter that answers each comment in order.
- Resubmit through the same channel the office used.
Speed matters here. A slow response can push your file to the back of the queue. Therefore, assign one person to own every correction.
Some contractors prefer to hand off this work. In that case, expedited solar permit approvals come from teams that track submittals, answer reviewers, and push files forward daily. For full submission handling, our solar permit submission support prepares and files each package according to the local rules.
Solar Planset Timeline and Cost Factors
Timing and cost depend on several variables. Understanding them helps you plan realistic schedules and honest quotes.
Key factors include:
- Project size: Larger systems need more sheets and more calculations.
- Site complexity: Multiple roof planes, obstructions, and older panels add design time.
- Data quality: Clear photos and measurements shorten the process.
- Storage: Batteries add sheets, labels, and permit steps.
- Engineering: Stamped packages require review time.
- Jurisdiction: Some offices approve in hours, while others take weeks.
Simple residential jobs often move quickly. Complex commercial jobs take longer. Nevertheless, good preparation compresses both timelines. Rework is the real budget killer, so accuracy on the first pass saves more money than any discount.
Connect Your Solar Planset to Proposal, Permit, and PTO
A solar planset does not live alone. It sits in the middle of a chain that starts with the sale and ends with utility approval. Weak links anywhere in that chain slow every project.
Start with the Proposal
The sales proposal sets module count, inverter type, and system size. If those numbers change later, the drawings change too. Therefore, use a high-converting solar proposal design built on real roof data. That approach protects your close rate and your engineering schedule.
Finish with Utility Approval
After inspection, the utility reviews interconnection data and grants Permission to Operate. The utility compares its application against your approved drawings. If the numbers disagree, the project stalls. Our utility interconnection approval support keeps the paperwork consistent with the approved package.
Use One Connected Platform
Manual data entry creates mistakes. Copying a panel count from a proposal into a drawing invites errors. A unified design permitting workflow moves data once, from design to submission. As a result, your team spends less time retyping and more time building.
Build vs Buy: In-House or Outsourced Solar Planset Design
Every growing installer eventually asks the same question. Should you hire drafters or outsource? The right answer depends on volume and consistency.
In-house teams give direct control. However, they also bring salaries, software, training, and constant code research. Moreover, sales rarely stay steady. Slow months waste payroll, and busy months create backlogs.
Outsourcing converts fixed costs into flexible ones. You pay per project, and a specialist tracks code changes across jurisdictions. Furthermore, an outside team offers surge capacity when sales spike. Weigh both models in this analysis of in-house versus outsourced engineering before you commit.
Many installers choose a hybrid. They keep sales and site surveys in-house and outsource drawings, engineering, and permitting. That structure keeps crews busy while experts handle the paperwork.
Quality Control Checklist for Every Solar Planset
Run this list before every release. It takes minutes and prevents weeks of delay.
- The cover sheet lists the correct code edition and project address.
- Equipment matches across the proposal, drawings, and data sheets.
- The site plan shows property lines, meter, and service panel.
- Fire setbacks and access pathways meet local rules.
- The single-line diagram matches the calculations.
- Conductor sizes, breakers, and busbar limits pass NEC checks.
- Structural data reflects the actual roof framing.
- Battery sheets include clearances, listings, and labels.
- Every required label and placard appears with correct text.
- The file format and naming match the AHJ's upload rules.
Consistent quality control builds a reputation with reviewers. Over time, offices learn to trust your submissions, and approvals move faster.
Why Installers Choose PTOEdge for Solar Planset Design
Experience separates reliable partners from template factories. PTOEdge builds every package around the individual site, the local checklist, and the utility rules. Our designers study the adopted code before they draw a single line. Then licensed engineers review the work wherever the jurisdiction demands a seal.
We support installers, EPCs, and developers in all 50 states, and our workflow covers more than 1,400 AHJs. That reach gives us practical knowledge of how offices actually review files. Additionally, we handle the entire chain, from proposals to plansets, engineering, permitting, and PTO. You work with one accountable team instead of juggling several vendors.
Clear communication also builds trust. We explain requirements, flag risks early, and document every design decision. Consequently, your staff learns what reviewers expect and grows stronger with each project.
Final Thoughts on Your Solar Planset
A strong solar planset saves time, protects margin, and builds credibility with every reviewer. Good drawings start with good data, follow the adopted code, and respect each jurisdiction's rules. Therefore, invest effort at the beginning of every project rather than fixing problems later.
If you want a partner that handles this work every day, PTOEdge is ready to support your next job, from the first proposal to final utility approval.
Ready to cut rejections and speed up approvals? Send us your next project, and our team will deliver a compliant solar planset built for your jurisdiction. Schedule a project review now and keep your installation calendar full.
FAQs About Solar Planset Design
What does a solar planset include?
A solar planset includes a cover sheet, site plan, roof layout, single-line diagram, electrical calculations, structural details, labels, and equipment data sheets. Some jurisdictions also request storage sheets and extra forms.
Does every solar planset need an engineer's seal?
No. Requirements depend on the state, the AHJ, and the system type. Commercial, ground-mount, and battery projects commonly need a seal, so confirm the rule with the local building department.
Can I reuse one solar planset in another county?
No. Each county and utility publishes its own checklist and code edition. Therefore, you must adjust the drawings, labels, and forms before you submit.
How does battery storage change a solar planset?
Batteries add a storage layout, clearance details, listing information, and extra labels. In addition, the single-line diagram must show backup loads and transfer equipment. Many offices also require a separate storage permit.
How does a solar planset affect Permission to Operate?
The utility compares its interconnection application against your approved drawings. When the two match, approval moves faster. Mismatched equipment or ratings cause delays and resubmissions.

 Հայերեն
 English
 Deutsch
 Русский
 Greek
Greek