


What Should A Contractor Check Before Preparing A Construction Takeoff For A New Project?
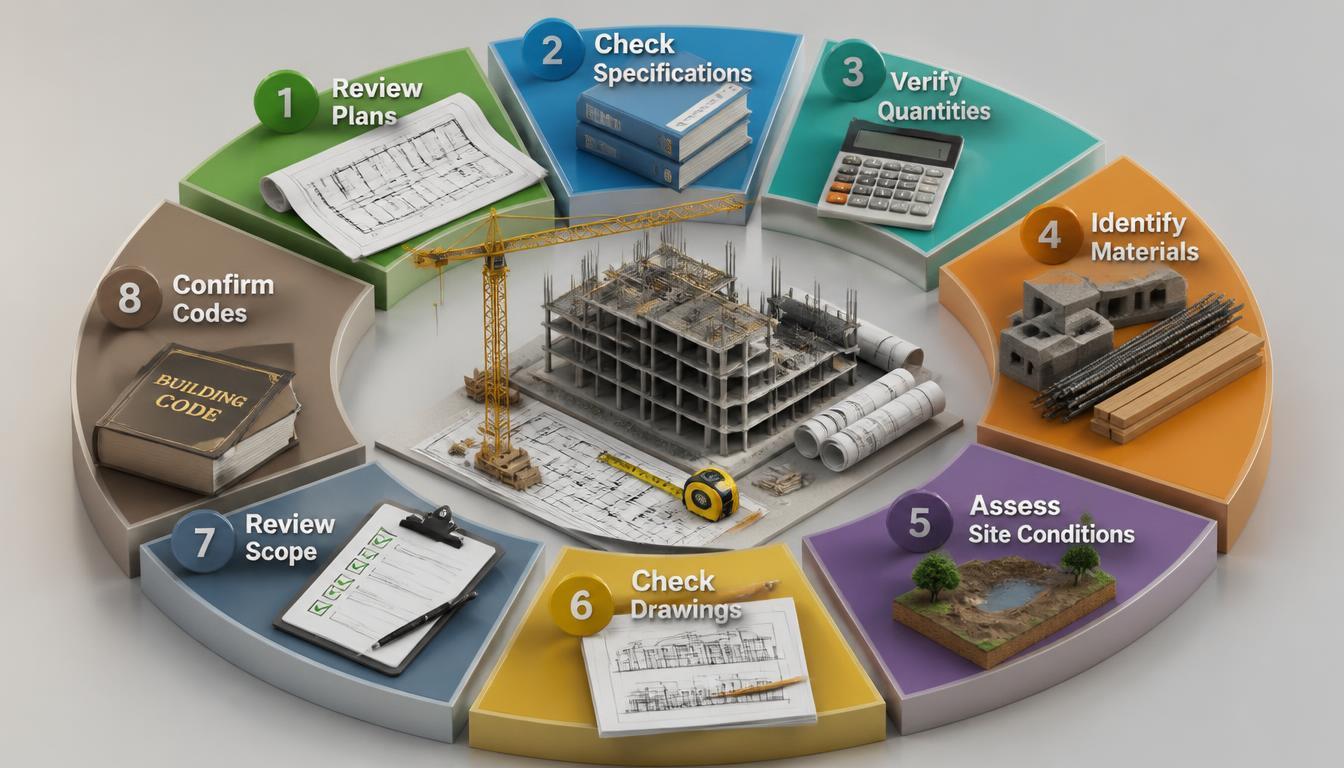
All drawings, specifications, site conditions, and requirements must first be checked before making any orders or submitting bids. Construction takeoff services help in assessing design data to arrive at quantities needed for procurement of materials and entering bids for the project.
The inaccuracy of certain measurements that seem unimportant can influence project costs. Omissions of measurements, used drawings, and vagueness with responsibilities can result in cost overruns. Before embarking on construction, it is recommended to provide a detailed takeoff.
What Documents Should Contractors Check Before Construction Takeoff Services Start?
Start with the latest available project documents. Contractors must verify that each of the drawings and specifications reflect the latest design issued for bidding.
Before taking measurements, check the following construction documents:
-
Architectural plans, elevations, sections, and details
-
Structural drawings and reinforcement schedules
-
Mechanical, electrical, and plumbing drawings
-
Material schedules and written specifications
-
Drawing revisions, addenda, and clarifications
-
Relevant project notes and contract requirements
Check each drawing number, revision, and issue date. This prevents outdated measurements from entering the estimate. Track superseded drawing sheets separately from current revisions.
Specifications also matter. Drawings show dimensions, while specifications establish material grades, finishes, and installation requirements. Missing information should be recorded before calculations begin.
How Can Contractors Confirm the Complete Project Scope?
Define the work before counting materials. The scope is what is covered by the contract and what is excluded.
During project scope analysis, you have to look at the contracts, the alternates, the allowances, and the trades.
Some interface concerns are associated with the trades. One contractor provides electrical fittings while the other provides the structure.
There will be duplication of quantities or costs if there are unclear responsibilities. Record unresolved items and request clarification instead of making unsupported assumptions.
Which Drawing Details Need Careful Review?
Compare drawings before measuring. The drawings should consistently reflect the dimensions and construction requirements.
A thorough drawing review would include finding conflicting dimensions, missing details, and differences between the schedule and the plans.
Check these common problem areas:
-
Different dimensions for the same building element
-
Missing sections or referenced details
-
Conflicting door and window schedules
-
Unclear floor levels or ceiling heights
-
Inconsistent material descriptions
Do not resolve major discrepancies through guesswork. Submit a request for information when conflicting details could affect quantities, installation methods, or pricing.
Keep a record of the drawing references supporting each measurement. Use written dimensions instead of scaling a drawing. This makes later verification and revisions easier.
How Should Contractors Calculate Material Quantities?
Choose the correct measurement method for each material. Consistent units and formulas help prevent calculation errors.
A construction quantity takeoff converts drawing dimensions into quantities measured in square feet, cubic yards, linear feet, or individual units.
The following examples demonstrate common calculations.
|
Material |
Calculation |
Example Quantity |
|
Concrete slab |
Length × width × depth |
600 cubic feet |
|
Floor finish |
Length × width |
300 square feet |
|
Wall paint |
Wall length × height |
400 square feet |
|
Piping |
Total measured length |
120 linear feet |
|
Doors |
Count from schedules |
12 units |
A slab measuring 40 ft × 30 ft × 0.5 ft has a volume of 600 cubic feet. Dividing by 27 gives approximately 22.22 cubic yards. Distinguish net installed quantities from procurement quantities.
These figures exclude waste, overlaps, and deductions. Record the calculation method and applicable assumptions for every measured item.
What Site Conditions Could Change The Quantities?
Site conditions can change material requirements. Contractors need to go through the survey results, geotechnical report, utility specifications, and investigations conducted in the field.
Construction takeoff services are precise, taking into consideration specific site conditions that may have an impact on the quantity of materials required.
Contractors need to determine the depth of excavations, soil conditions, drainage, and accessibility. These conditions may impact the construction process.
Excavated and compacted volumes can differ because soil expands during excavation and changes volume during compaction.
Also determine whether temporary works should be measured separately. Shoring, formwork, fencing, and access structures might be needed according to the project requirements.
How Should Contractors Account For Waste And Deductions?
Measure the actual work first. Then apply adjustments based on material properties, installation methods, and project requirements.
For example, floor finishes may require deductions for openings. However, small openings may receive different treatment under the applicable measurement rules.
Avoid applying one waste percentage to every material. Tile cutting, concrete placement, reinforcement, and pipe installation involve different sources of waste.
Reliable construction takeoff services help contractors distinguish actual material requirements from additional quantities needed for cutting, handling, and installation.
Document allowances separately from measured quantities before finalizing the takeoff quantities. This distinction helps contractors compare purchasing requirements against the actual work.
How Can Contractors Organize Quantities For Accurate Pricing?
Organize quantities by trade, building level, location, and estimate item. Each quantity should connect to its source drawing and calculation.
Construction takeoff services can help contractors organize measurements and supporting records. Universe Estimating provides estimating-related support for projects requiring structured quantity information.
Before pricing begins, confirm that the takeoff includes all relevant work. Separate base quantities from alternates, allowances, and exclusions.
Retain marked-up drawings, calculation sheets, and clarification records. These documents help estimators review changes without repeating the entire measurement process.
What Should The Final Takeoff Checklist Include?
Complete a final review before releasing quantities for pricing. Verify the measurements, supporting documents, and outstanding assumptions.
|
Review Area |
Final Check |
|
Drawings |
Current revisions and complete sheet register |
|
Scope |
Inclusions, exclusions, and trade boundaries |
|
Specifications |
Materials, finishes, and installation requirements |
|
Measurements |
Units, formulas, and drawing references |
|
Site conditions |
Surveys, levels, and existing utilities |
|
Adjustments |
Deductions, waste, and allowances |
|
Documentation |
Saved calculations and review notes |
This review helps identify missing quantities and inconsistent assumptions before bids are submitted.
Conclusion
Accurate construction takeoff services begin with complete documents, a defined scope, and consistent measurement methods. Contractors who verify drawings, assess site conditions, and document assumptions can reduce quantity errors. A careful review also supports purchasing decisions, budget control, and more dependable project bids.

 English
 French
 Deutsch
 Русский
 Greek