


How to Calculate Concrete Footing Size and Depth
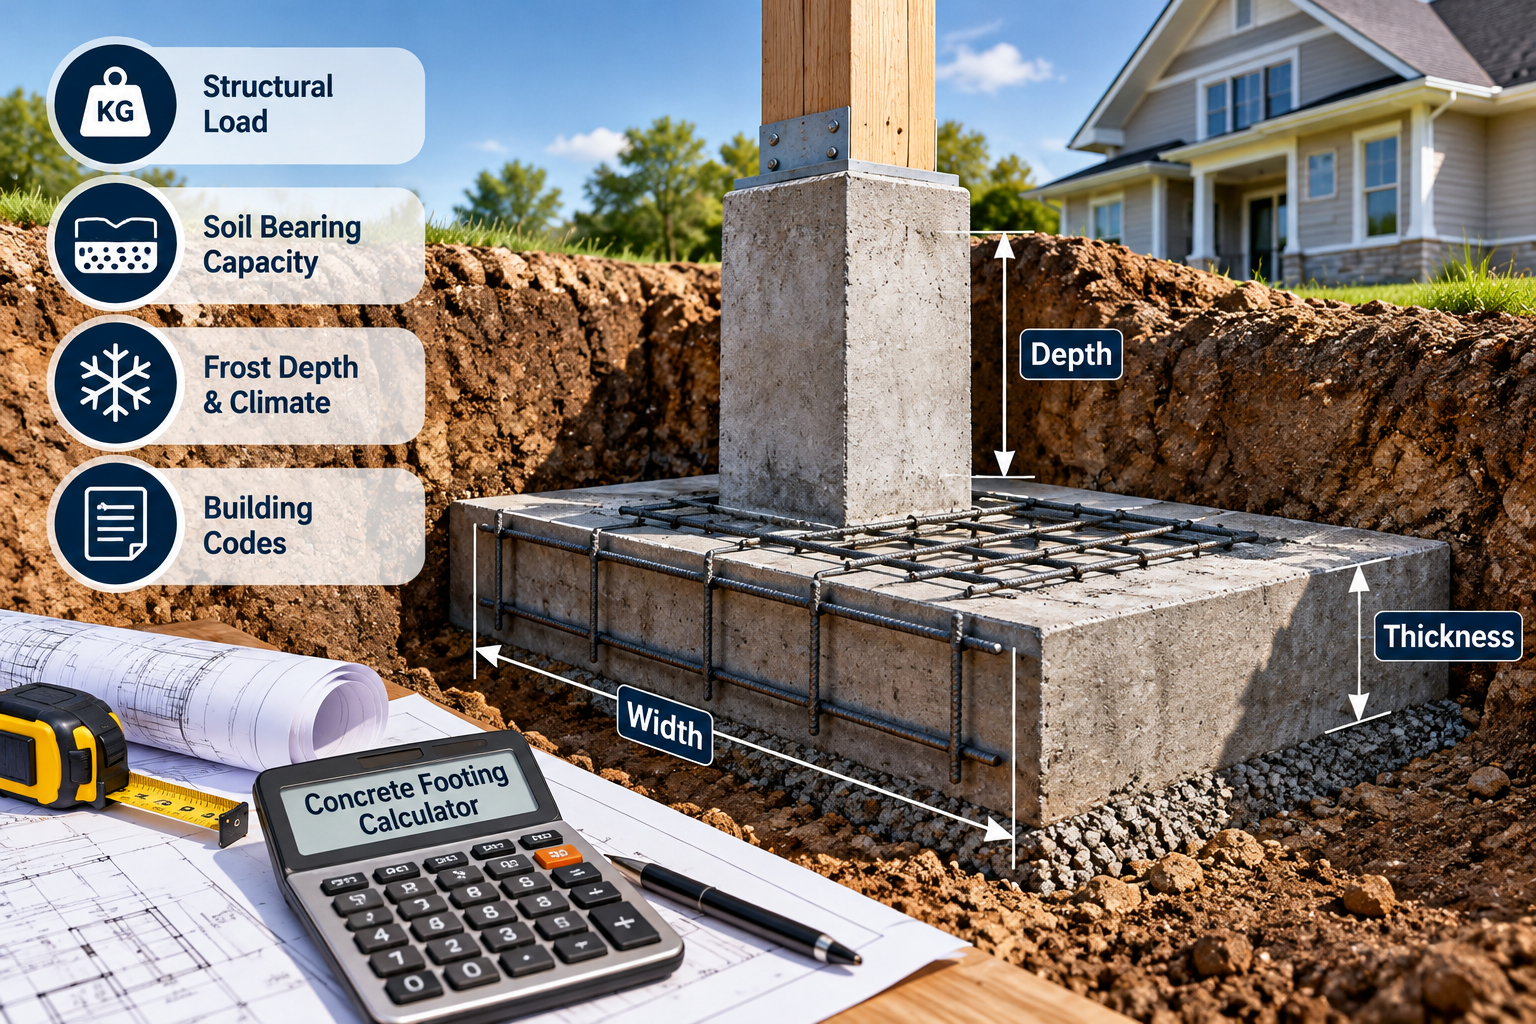
When planning a new building, extension, garage, deck, or other structure, the foundation is one of the most important elements to get right. A properly sized footing helps transfer the weight of the structure safely into the ground and reduces the risk of settlement, cracking, or movement. Understanding how to calculate concrete footing size and depth can help homeowners, builders, and contractors make better decisions before construction begins.
Why Concrete Footing Size Matters
Footings distribute structural loads over a larger area of soil. If a footing is too small, the soil may become overloaded, potentially causing uneven settlement or structural problems. If it is unnecessarily large, however, you may spend more money and materials than required.
For an initial estimate, you can use a concrete footing calculator to work through basic footing dimensions and understand how changes in width, depth, and loading can affect the overall requirement. Final footing dimensions should still be confirmed according to local building codes and, where necessary, by a qualified structural professional.
What Determines Footing Size?
Several factors influence the required footing dimensions. The most important include the weight of the structure, soil bearing capacity, footing type, climate, and local construction requirements.
A lightweight structure such as a small porch may require a very different footing from a two-story masonry building. Similarly, firm, stable soil can support more weight than loose or poorly compacted soil.
The main factors to consider are:
- Structural load
- Soil bearing capacity
- Footing width
- Footing thickness
- Required depth
- Reinforcement
- Frost or ground conditions
- Local building codes
Considering all these factors together provides a more reliable starting point for footing planning.
How to Calculate Footing Width
One basic approach is to relate the total load to the allowable soil bearing capacity.
The simplified relationship is:
Required footing area = Total load ÷ Allowable soil bearing capacity
For example, suppose a foundation section transfers a load of 20,000 pounds to the soil, and the allowable soil bearing capacity is 2,000 pounds per square foot.
The required area would be:
20,000 ÷ 2,000 = 10 square feet
For a square footing, the approximate side length would be the square root of 10, or about 3.16 feet.
This is only a simplified example. Real foundation design can involve additional loads, eccentric loading, structural calculations, reinforcement requirements, and code-specific rules.
How to Determine Footing Depth
Footing depth is not determined by structural weight alone. Ground conditions and climate can be equally important.
In colder climates, footings may need to extend below the local frost line to reduce the risk of frost heaving. In warmer regions, depth requirements may depend more heavily on soil conditions, structural loads, site conditions, and local codes.
Excavating to a suitable depth also helps place the footing on stable, undisturbed soil rather than loose topsoil or organic material.
Before construction, always check local requirements for minimum footing depth.
Understanding Soil Bearing Capacity
Soil plays a major role in foundation performance. Different soils can support different amounts of pressure.
Common soil conditions include:
- Dense gravel
- Compact sand
- Firm clay
- Loose sand
- Soft clay
- Filled or disturbed soil
A stronger soil can generally support greater loads, while weaker soil may require wider footings or other foundation solutions.
When soil conditions are uncertain, a professional site or geotechnical assessment can provide more reliable information than simply assuming a standard soil value.
Footing Thickness and Reinforcement
Width and depth are only part of the design. Footing thickness also needs to be adequate for the loads being transferred through the foundation.
Reinforcing steel may be required to help the footing resist bending and cracking. The amount, size, and placement of reinforcement depend on the structure and applicable design requirements.
For larger buildings or complicated foundations, footing dimensions should be designed or verified by an appropriately qualified professional rather than relying solely on a basic calculator.
Common Footing Types
Different structures may use different footing configurations.
Strip footings are commonly used beneath continuous foundation walls. They distribute loads along a continuous section.
Isolated or pad footings support individual columns or posts and are often square or rectangular.
Combined footings can support multiple columns when individual footings would overlap or when site conditions require a different arrangement.
Stepped footings may be used on sloping sites to maintain appropriate foundation levels.
Choosing the correct footing type depends on the structural design, site conditions, and local requirements.
A Simple Footing Calculation Example
Imagine a small structure places an estimated 12,000-pound load on a foundation section. If the allowable soil bearing capacity is 1,500 pounds per square foot, the basic required footing area would be:
12,000 ÷ 1,500 = 8 square feet
A square footing with an area of 8 square feet would have sides of approximately 2.83 feet.
This calculation provides a starting point, but it does not replace a complete foundation design. Dead loads, live loads, wall loads, column loads, soil conditions, drainage, frost depth, and applicable codes may all change the final dimensions.
Avoid These Common Footing Mistakes
Several mistakes can create expensive foundation problems later. One common error is assuming every building can use the same footing dimensions. Another is ignoring soil conditions or local frost-depth requirements.
Other mistakes include:
- Building on unstable or disturbed soil
- Making assumptions about soil bearing capacity
- Ignoring drainage around the foundation
- Using incorrect reinforcement
- Failing to check local building codes
- Excavating to an inadequate depth
- Treating a calculator result as a final structural design
Careful planning before excavation can prevent many of these issues.
Final Thoughts
Calculating concrete footing size and depth requires more than simply choosing a standard dimension. Structural loads, soil bearing capacity, climate, foundation type, reinforcement, and local regulations all influence the final design.
A calculator can be useful for understanding basic footing requirements and estimating material needs, but more complex projects should be reviewed by a qualified professional. Taking the time to evaluate the site and calculate the foundation correctly can help create a stronger, safer, and more durable structure.

 Հայերեն
 English
 French
 Deutsch
 Greek